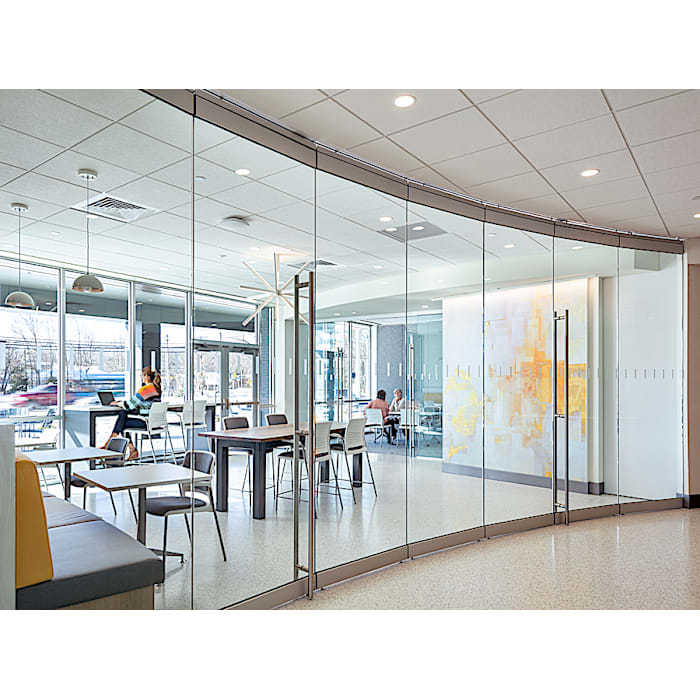
Product Details
Adaptable to a wide range of requirements
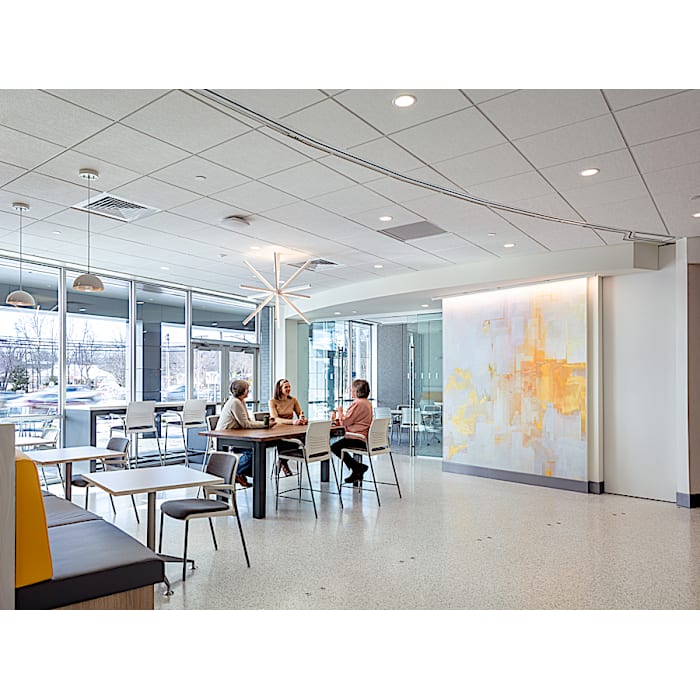
HSW / FSW sliding wall frontages can be adapted to a wide range of customer requirements, whether as straight, angled or curved configurations. Floor guides are not required, which allows one flooring material to be used throughout and without breaks.
Virtually any shade and color combination
Virtually any shade and color combination is possible for the fitting surfaces, so the system can be aligned to the customer's corporate design within an integrated façade and interior design solution.
Suitable for both retrofit and new buildings
HSW / FSW systems are suitable for retrofit projects as well as new buildings.
Available versions
- HSW-ES: horizontal sliding wall with a flexible design and a door rail for fast and easy installation. The result is a modular sliding wall system designed to be easy to specify, configure and install.
- HSW-DRS: fully glazed horizontal sliding walls with top and bottom DRS rails in a variety of sizes
- HSW-R: fully framed horizontal sliding walls for tempered laminated glass or double glazing
- HSW-FT: fully framed and thermally broken horizontal sliding walls for tempered monolithic, laminated or double glazed insulated glass units
- FSW-ES: fully glazed folding sliding walls with top and bottom rails (3-15/16 in. (100 mm))
- FSW-ESC/C+: center hung, fully glazed folding sliding walls with top and bottom rails (3-15/16 in. (100 mm))
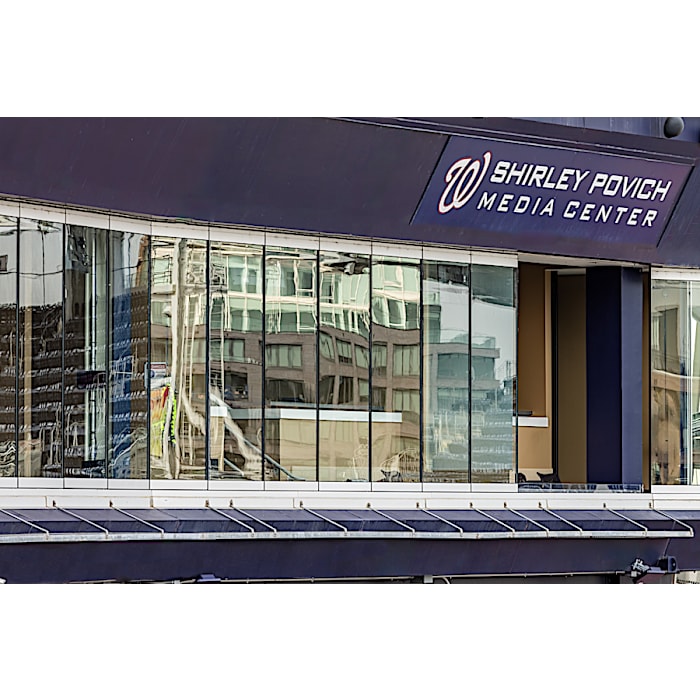
Product Videos
Product Downloads
- pdf
HSW-ES (Easy Safe) | HSW-GP | HSW-R - Brochure
File description
9.48 MB
1.02.2025
HSW-ES Horizontal Sliding Walls Product Brochure
- pdf
Systèmes de vitres intérieures - Brochure (French)
File description
451.06 KB
1.01.2025
Brochure Produit
- pdf
- pdf
Interior Glass Systems Finish Color Guide - Brochure
File description
355.76 KB
2.07.2025
A complete list of available finishes for the Interior Glass Systems
- pdf
- pdf
- pdf
- pdf