Product Details
Provides large passage widths at low overall widths
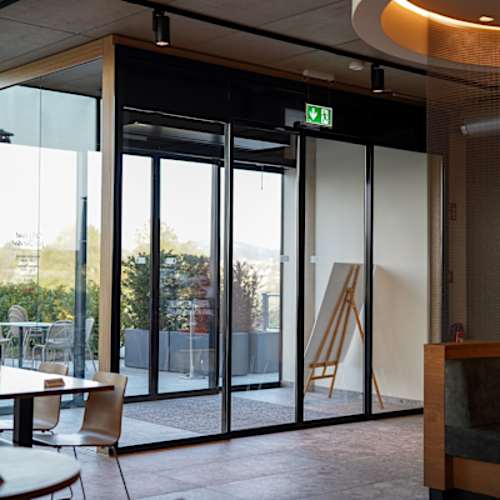

The operating principle of the TST FLEX telescopic sliding door provides large passage widths in low overall widths.
Thanks to its low profile width, the FLEX system allows plenty of light penetration. Offering high user convenience and easy accessibility, TST FLEX invokes an inviting atmosphere. The door panels are filled with 19 mm double glazing.
DIN 18650
The profile system is tested for a minimum service life of 1 million cycles and approved for application in emergency exits and escape routes according to DIN 18650 and the German guidelines for automatic sliding doors in escape routes (AutSchR).
Fields of application
- Exterior doors
- Vestibules
- Public buildings
- Showrooms, DIY shops, supermarkets
Maximum door dimensions
(Door panel weight and basic technical conditions may be critical)
- Maximum system width: 6250 mm
- Maximum clear passage width: 4000 mm
- Maximum clear passage height: 3000 mm
Supplementary equipment/options
- Floor-integrated guide rails
- Various electromechanical locking devices
Benefits for the architect/specifier
- The system provides beautiful glass surfaces thanks to its slender frames
- It is very flexible and may be tailored to the requirements of even the more sophisticated projects
Product Downloads
- pdf